

Last Updated on October 12, 2026 by Elegance
The Elegance in Iron Editorial Team works closely with our experienced designers, fabricators and installers to provide accurate, practical and technically informed advice. We share hands-on knowledge of custom wrought iron doors, gates, fencing, balustrades and architectural ironwork for homes and properties across Melbourne.
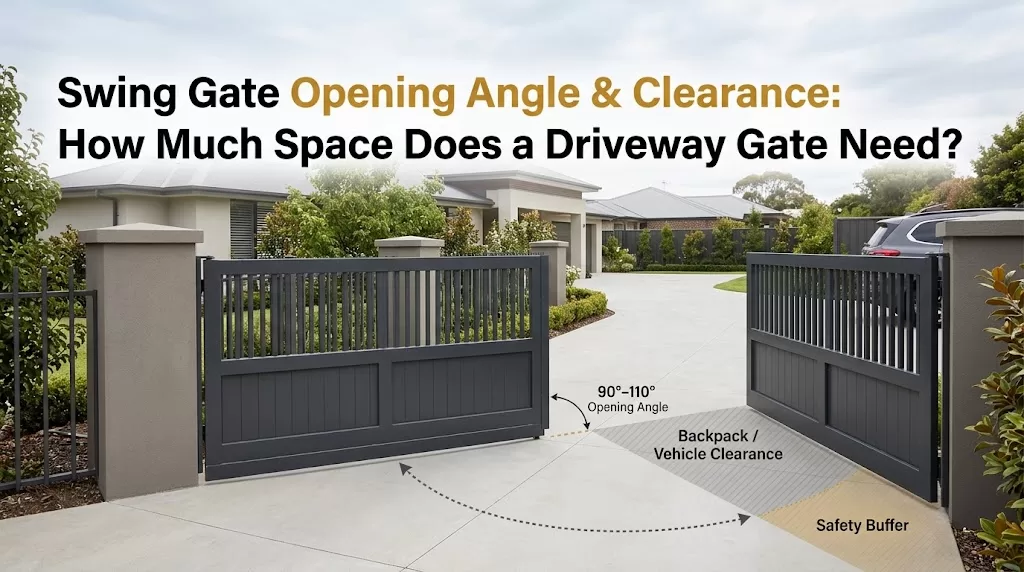
Swing gate opening angle and clearance are related but separate questions: how far the leaf needs to open, and whether the driveway has room for the leaf and its automation to move safely. For the main service context, see custom wrought iron driveway gates.
A 90 degree swing gate is a common planning reference, not a universal standard. The useful angle is the one that clears the vehicle path and works with the hinge position, pillar, driveway layout and operator mounting arrangement. Final dimensions should be confirmed before fabrication and motor selection.
Quick answer: what opening angle does a swing gate need?
There is no single correct angle for every driveway gate. Around 90 degrees is a practical reference because it often places the open leaf roughly alongside the driveway. Some layouts and operators support wider openings, but the usable angle depends on the hinge position, available swing gate clearance, obstructions and the selected motor.
Opening angle describes rotation around the hinge. Clearance describes the physical space required by the leaf, vehicle path and operator.

Swing Gate Opening Angle and Clearance at a Glance
| Planning question | What decides the answer |
|---|---|
| Is 90° enough? | Vehicle path and usable driveway width |
| Can the gate open farther? | Hinge position, obstructions and operator limits |
| How much clearance is needed? | Leaf length and hinge location |
| Will the motor fit? | Pillar offset and mounting space |
| Does a double gate help? | Leaf length and entrance layout |
| Can it open outward? | Boundary, private space and street-side conditions |
One current CAME AXO specification shows how permitted mounting dimensions change between 90° and 120°. The product-specific figures are explained below.
Opening angle vs swing clearance: what is the difference?
The easiest way to picture a swing gate is to treat the hinge as the centre of a circle.
Opening Angle Starts at the Hinge Centreline
The hinge centreline is the axis around which the leaf rotates. At 90 degrees, the gate has travelled through a quarter-circle. If the hinges, site and operator support a wider opening, the leaf continues around the same pivot point.
The finishing angle tells you where the leaf stops. It does not confirm that the path between closed and open positions is clear.
Gate Opening Clearance Is the Space the Gate Uses
Gate opening clearance is the free space beside and behind the moving leaf, together with the room required for vehicles, pedestrians and automation.
A longer leaf produces a deeper swing arc because its outer end travels farther from the hinge. A wall, vehicle, garden bed or step can therefore obstruct the gate even when the final open position looks clear.
Top-down plan (not to scale). Angles and clearances vary with the gate, hinge position, driveway and operator.
How to check the swing arc on your driveway
Planning the full gate swing arc is more useful than measuring only between the posts.
Mark the Hinge Point and Leaf Length
Start with the proposed hinge centreline. Record the approximate hinge-to-tip length of each leaf, then mark the closed position, desired open position and the arc between them.
This preliminary plan is for layout checking. Fabrication dimensions, hinge positions and automation clearances should be confirmed during the final measure. For the broader measurement framework, see wrought iron gate measurements.
Check Vehicles and Buildings Inside the Arc
Check the arc against parked vehicles, the normal waiting position, garage corners, walls and fences, steps and retaining walls. A car may be clear while parked but cross the swing path while turning into a garage.
Curved or angled driveways deserve extra attention because the gate can open fully yet still reduce the manoeuvring space where the vehicle needs it most.
Check Garden and Pedestrian Areas
Also look for bins, garden beds, landscaping, pedestrian routes and fixed services near the entrance. The planned arc should be assessed with the vehicle where it normally parks or waits, not on an empty driveway.
Single vs double swing gates
Splitting the entrance into two leaves changes the radius of each individual swing.
A Single Leaf Uses the Full Radius
A single gate spans the opening with one leaf. Its hinge-to-tip distance becomes the radius of its arc, so a wide entrance can require substantial driveway depth.
Two Leaves Split the Swing Area
For the same opening width, two equal leaves have shorter individual radii than one full-width leaf. That reduces the depth of each arc and can help where vehicles park closer to the entrance.
A double gate still needs two clear swing areas, a suitable centre meeting point, aligned hinges and stops, and room for both automation layouts.
Single-vs-double arc comparison (not to scale). Angles and clearances vary with the gate, hinge position, driveway and operator.
Pillar setback and motor clearance
A gate can have enough space for the leaf but too little room for the motor.
What Swing Gate Setback Means
Here, swing gate setback means the hinge’s offset from the pillar face, not how far the gate sits from the street.
That relationship affects where a motor can mount and which opening angles fit its approved mounting layout. Pillar width alone is therefore not enough to choose an operator.
Wider Angles Can Change the Required Mounting Layout
CAME’s current AXO application table gives a useful manufacturer-specific example. For AX5024 and AX71230, C max is listed as 150 mm at 90 degrees and 100 mm at 120 degrees. For AX302304, AX312304, AX402306, AX412306 and AX3024, it is 70 mm at 90 degrees and 50 mm at 120 degrees.
Verified External Source
“Max. leaf opening (°) 120”
This specification appears in CAME’s official AXO documentation. CAME’s current application tables also show that approved A, B and C mounting dimensions change between 90° and 120°. For AX5024, C Max. is listed as 150 mm at 90° and 100 mm at 120°. That supports this article’s point that a wider advertised opening angle cannot be separated from the operator’s approved mounting geometry.
Source: CAME, AXO Swing Gate Automation. View live source
C max is the maximum centre-distance CAME allows between the post’s inner corner and the gate’s rotating axis for that mounting arrangement. In practical terms, the permitted hinge relationship becomes tighter at the wider angle.
These figures belong to those AXO configurations only. They demonstrate why a 110-degree opening cannot be confirmed from an advertised angle rating alone.
Leave Space for the Motor Itself
Swing gate motor clearance also needs to account for the motor body, brackets, nearby walls, pillar corners, fencing, landscaping and service access. An articulated-arm unit additionally needs space for the arm to fold and unfold.
The gate position, hinge offset and desired opening should be established before the motor is selected. For broader automation planning and budgeting, see gate automation cost in Melbourne.
Inward vs outward opening
Opening direction changes which side of the entrance must remain clear.
Inward Opening Uses Driveway Space
An inward-opening gate swings into the property. Check the arc against parked vehicles, garage access, turning room, steps or retaining walls and rising ground.
Setting the gate farther back from the boundary can create more waiting room in front of the closed gate, but it also pushes the swing arc farther into the driveway.

Outward Opening Needs Boundary Checks
An outward-opening gate moves towards the street side, so the complete arc needs to remain compatible with the actual property boundary and surrounding movement areas.
Do not use the kerb, fence line or footpath edge as proof of where private property ends. In Victoria, applicable planning controls can vary by property, including heritage overlays and front-fence controls. Confirm the title boundary and any council or planning requirements before finalising an outward-opening design.
Visibility also matters. People approaching along the footpath or driveway should be able to see the moving-gate area clearly.
What changes on a sloping driveway?
A sloping site adds vertical clearance to the horizontal swing problem.
Check Ground Clearance Through the Whole Arc
A leaf may clear the driveway when closed but contact rising ground partway through opening. Crossfall, meaning side-to-side slope, can also give each side of the entrance a different clearance condition.
Check the ground level through the complete proposed arc, not only beneath the gate in its closed position.
Opening Angle Does Not Solve Ground Contact
If the bottom of the leaf reaches rising ground before the required open position, increasing the target angle does not solve the contact. Hinge position, fabrication details, opening direction or another gate configuration may need assessment.
Elegance in Iron’s separate guide to swing gates on sloped driveways covers those slope-specific options in more detail.
Automation: why manufacturer geometry matters
Automation is where the planned angle meets the space the motor requires.
Motor Types Use Space Differently
A linear motor extends between the support and gate leaf. An articulated-arm motor uses a folding arm and may suit some deeper hinge setbacks or wider pillars. An underground operator places much of the mechanism beneath the hinge area.
A separate Elegance in Iron guide compares linear and articulated swing gate motors without turning the opening-angle decision into a motor-type rule.
Use the Selected Motor’s Mounting Manual
Manufacturer diagrams link opening angle to dimensions such as hinge offset, bracket location, pillar clearance and available side space. Those measurements should be checked for the actual operator being installed.
Other manufacturers likewise publish pillar and side-wall limits that change with opening angle and gate length. Do not move brackets, hinges or stops outside the manufacturer’s stated layout simply to gain a wider opening.
Wider Angles Should Solve a Real Access Problem
A wider angle is useful when it clears a curved vehicle path, improves manoeuvring room or moves the leaf farther from the usable entrance. If a 90-degree position already leaves a clear vehicle route, extra angle may provide little practical benefit.
Pre-fabrication clearance checklist
Before fabrication, record the complete gate layout rather than only the opening width.
Gate Measurements
- – clear driveway opening width
- – proposed hinge centreline
- – leaf length
- – single or double configuration
- – desired opening angle
- – post or pillar dimensions
- – hinge offset from the pillar face
Vehicle and Site Clearance
- – complete gate swing arc
- – normal parked-vehicle position
- – vehicle waiting position with the gate closed
- – turning path
- – walls, fences and retaining structures
- – pedestrian routes
- – outward-opening boundary conditions where applicable
Ground, Automation and Safety
- – driveway slope and crossfall
- – ground clearance through the arc
- – motor mounting area
- – side and rear operator clearance
- – service access
- – safety clearances around the moving leaf and operator, including pedestrian and potential pinch areas, as required by the selected system
Opening space, slope, vehicle position, supporting posts and automation are connected decisions, so check them together before fabrication.
If the property cannot provide a workable swing arc, a sliding configuration may be worth assessing instead. Compare the two configurations in swing vs sliding driveway gates.
Frequently Asked Questions
What is the normal opening angle for a swing gate?
Around 90 degrees is a common planning reference, but it is not a universal standard. The required angle depends on the vehicle path, hinge position, driveway layout and the selected operator’s mounting limits.
Is 90 degrees enough for a driveway gate?
It can be. If the leaf clears the usable driveway and vehicles can enter, turn and wait without crossing its arc, a wider opening may add little practical benefit.
Can a swing gate open more than 90 degrees?
Yes, some systems support wider openings. The usable angle depends on the operator’s bracket arrangement, hinge offset, pillar space and the manufacturer’s approved dimensions.
How much space does a swing gate need behind it?
The hinge-to-tip length sets the basic arc radius. Allow additional space for parked vehicles, manoeuvring, nearby structures and the motor rather than judging the site from the final open position alone.
Does a double swing gate need less clearance than a single gate?
Each leaf of an equal double gate has a shorter radius than one full-width single leaf. That reduces each individual arc, although both leaves, centre meeting point and automation still need clear space.
Can a swing gate open outward?
Potentially, where the site and applicable controls allow it. Confirm the title boundary, public movement areas and property-specific Victorian planning or council requirements before finalising the outward arc.
How does a wide pillar affect a swing gate motor?
A wide pillar changes the relationship between the motor and hinge axis. The operator’s mounting table determines whether the required setback and opening angle can be achieved at that particular entrance.
Does a sloping driveway change the opening angle?
Slope mainly changes ground clearance through the arc rather than prescribing a different angle. The gate still has to reach its required open position without contacting rising or cross-sloping ground.
Plan the gate around the actual site
The final decision should be based on the measured entrance: leaf arc, vehicle path, hinge position, pillar space, ground levels and motor mounting area.
Request a site measure to confirm the swing arc, driveway clearance, hinge geometry and automation before fabrication. The wider project sequence is covered in driveway gate installation.


