

Last Updated on September 2, 2026 by Elegance
Balustrade regulations in Victoria define the safety requirements for barriers installed on stairs, balconies, decks, landings, and other elevated areas. These requirements cover important details such as minimum height, opening sizes, and design considerations. These requirements are based on the National Construction Code (NCC), developed by the Australian Building Codes Board (ABCB), and apply within the Victorian building regulatory framework. This guide provides general homeowner information only and does not confirm compliance for any specific project. Requirements can vary depending on the building type, location, and installation conditions, so always confirm project-specific requirements with the relevant building professional before fabrication or installation.

When Is a Balustrade Required?
Under balustrade regulations in Victoria, a barrier is generally required wherever a person could fall 1 metre or more from a stair, landing, balcony, deck, or similar elevated surface, regardless of what lies beneath it. Different building types are assessed under different parts of the NCC. Houses, apartments, and commercial buildings may have different applicable provisions depending on their classification and project details. Victorian balustrade requirements are based on this national NCC framework, the same balustrade building code Australia applies to every state and territory.
| Surface type | When a barrier is required |
|---|---|
| Stairs and ramps | Wherever a fall of 1m or more is possible along the flight |
| Landings | Wherever a fall of 1m or more exists at the landing edge |
| Balconies, decks, and other elevated areas | If the trafficable surface is 1m or more above the ground or floor beneath |
Minimum Balustrade Height in Victoria
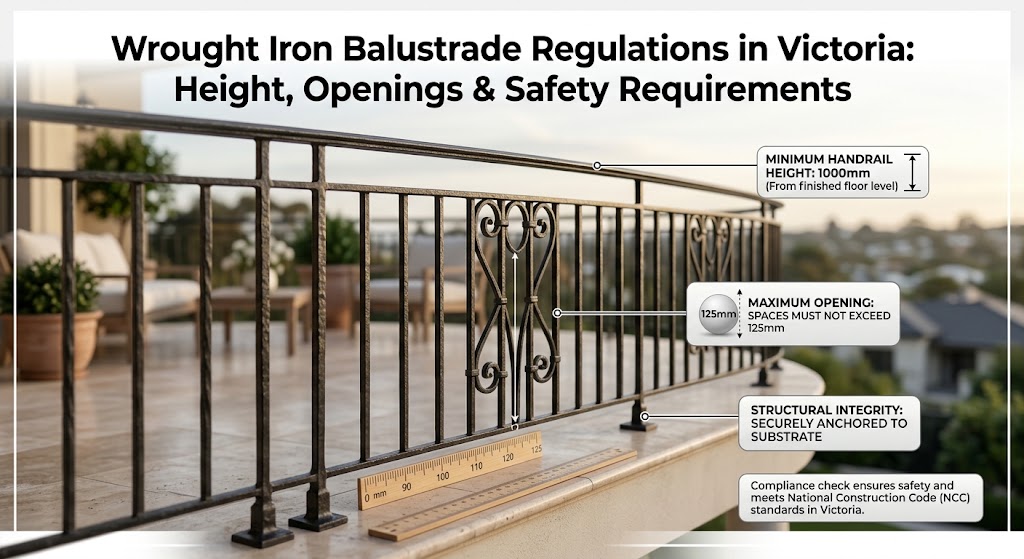
For common residential applications, balconies, decks, and most landings have a minimum height of 1000mm, measured vertically from the surface beneath.
“Balustrades must be at least one metre high”
Source: Building and Plumbing Commission Victoria, Balconies, decks and balustrades, section “Checking balustrades” (live checked 1 September 2026). View the official source.
The BPC uses this wording in its current Victorian safety guidance and also advises annual visual checks of balustrades. The same guidance references the 125 mm opening limit and the 150–760 mm climbable-element zone where a fall of more than 4 metres is possible. These are useful homeowner benchmarks, but they do not replace a project-specific NCC or building-surveyor assessment.This balustrade height Victoria measurement is usually the first one homeowners check when researching requirements. On stairs and ramps steeper than 1:20, the minimum drops to 865mm, measured from the nosing line rather than the floor, and the barrier can transition gradually from 865mm to 1000mm where a stair meets a landing.
| Application | Minimum height |
|---|---|
| Stairs and ramps (gradient 1:20 or steeper) | 865mm, from the nosing line |
| Balconies, decks, and general landings | 1000mm |
Maximum Openings Between Balustrade Elements
These balustrade opening regulations require that openings between balusters, wires, or infill panels never allow a 125mm sphere to pass through, a threshold set specifically to stop small children squeezing through or getting a limb caught. Additional requirements may apply depending on the barrier design, fixing method, and construction details. Decorative scrollwork still has to pass the 125mm test at every point, not just across the main span.
Climbable Elements and Higher Fall Risks
These balustrade safety requirements sit on top of the standard height and opening rules. Where a fall is 4 metres or more, a barrier can’t include horizontal or near-horizontal elements between 150mm and 760mm above the floor that could act as a foothold; for lower fall heights, different considerations may apply, provided other requirements such as opening limits are satisfied.
Balustrades on Stairs
Stair balustrades have different measurement requirements from horizontal balcony barriers, and stair balustrade regulations sit at 865mm, measured from the stair nosing line rather than the finished floor level. A wall alongside a stair can serve as the barrier itself if it meets the same height and continuity requirements. A handrail is also required on at least one side of most stairways, and its requirements should be considered separately from the barrier itself, since handrail regulations Victoria applies can set additional height and grip details. Elegance in Iron’s wrought iron staircases are custom-designed around the space, layout, and architectural requirements of each project, which is why stair projects require accurate site measurements before fabrication.
Balcony Balustrade Requirements
Balcony balustrade regulations Victoria combine several safety considerations, including barrier height, opening limits, and project-specific design requirements, and homeowners searching for balcony railing regulations Victoria specifically will find the NCC treats a railing as just another form of the same barrier requirement. For Melbourne properties, factors such as renovation type, existing construction, and exposure conditions can influence how a balustrade design is approached. Elegance in Iron offers custom wrought iron balconies Melbourne homeowners can develop around the property’s style, intended application, and design preferences, whether a front porch, a Juliet balcony, or a full-width terrace.

What About Existing Balustrades?
An older balustrade isn’t automatically non-compliant just because it predates a more recent NCC edition, but safety concerns still need to be addressed regardless of the balustrade’s age. For a broader homeowner inspection and maintenance guide, see balustrade safety. The BPC recommends an annual visual inspection, checking for:
- Loose or rusted fixings, brackets, and bolts
- Corrosion, rot, or cracked and flaking concrete at posts
- Wire balustrades that have lost tension
- Cracked mortar or dislodged masonry at supports
- Flooring or decking changes that reduce the effective barrier height
That last point catches homeowners out often: adding decking or a raised garden bed next to a balcony can quietly drop an otherwise compliant balustrade below the required minimum.
Can Decorative Wrought Iron Meet Balustrade Requirements?
Decorative wrought iron can be compatible with balustrade regulations in Victoria, but the design must be assessed against the balustrade height requirements, opening, and climbability figures that apply to the specific project, checked against the 125mm sphere test and, on higher balconies, the 150mm to 760mm climbable zone, before fabrication rather than after installation.
For exterior ironwork, coating selection also affects long-term maintenance. See powder coating vs galvanizing for exterior metalwork. For a broader corrosion guide, see does wrought iron rust.
Do Heritage Homes Have Different Requirements?
Heritage considerations and building safety requirements are separate matters under balustrade regulations in Victoria. A Heritage Overlay may affect planning approval requirements through the local council, but it does not automatically remove the need to assess applicable balustrade safety requirements. Any project-specific requirements should be confirmed with council and a registered building surveyor.
Who Should Confirm Compliance?
Several practitioners can be involved in confirming a balustrade meets Victorian requirements, depending on project scope:
- Registered building surveyor: may issue the building permit where required and determines which NCC balustrade requirements apply
- Builder: constructs the balustrade to the approved permit documents
- Structural engineer: provides site-specific load and fixing calculations for glass, wire, or unusual fall heights
- Designer or architect: shapes the brief into a design that can be assessed for compliance early
Confirming these roles before fabrication can help avoid unexpected changes after installation.
Planning a Custom Wrought Iron Balustrade
A few details make it easier to align a design concept with the balustrade regulations in Victoria that apply to your project. Elegance in Iron offers custom-designed wrought iron balustrades Melbourne projects can develop around the property’s dimensions, intended application, and design preferences:
- Site photographs of the stair, balcony, or landing
- Approximate dimensions and the height of any fall involved
- Intended application and whether it’s interior or exterior
- Details of the existing structure and any design preference
Frequently Asked Questions
What is the minimum balustrade height in Victoria?
1000mm on balconies, decks, and most landings; 865mm on stairs and ramps steeper than 1:20, measured from the nosing line.
What is the maximum gap allowed in a balustrade?
Openings generally cannot allow a 125mm sphere to pass through. Specific requirements can vary depending on the barrier design and project conditions.
Do stairs need balustrades?
Yes, wherever a fall of 1 metre or more is possible along the stair, unless a compliant wall serves as the barrier instead.
Are horizontal balustrades allowed?
Horizontal elements may be treated differently depending on the fall height and applicable requirements.
Do old balustrades need to meet current rules?
Age alone doesn’t make a balustrade non-compliant, but deterioration and reduced effective height still need addressing regardless of installation date.
Can decorative wrought iron be used for compliant balustrades?
Yes, provided the pattern is designed around the applicable requirements for the project rather than assumed to comply by default.
Who checks balustrade compliance in Victoria?
A registered building surveyor determines which NCC balustrade requirements apply and issues the building permit, supported locally by the Building and Plumbing Commission.


