

Last Updated on October 20, 2026 by Elegance
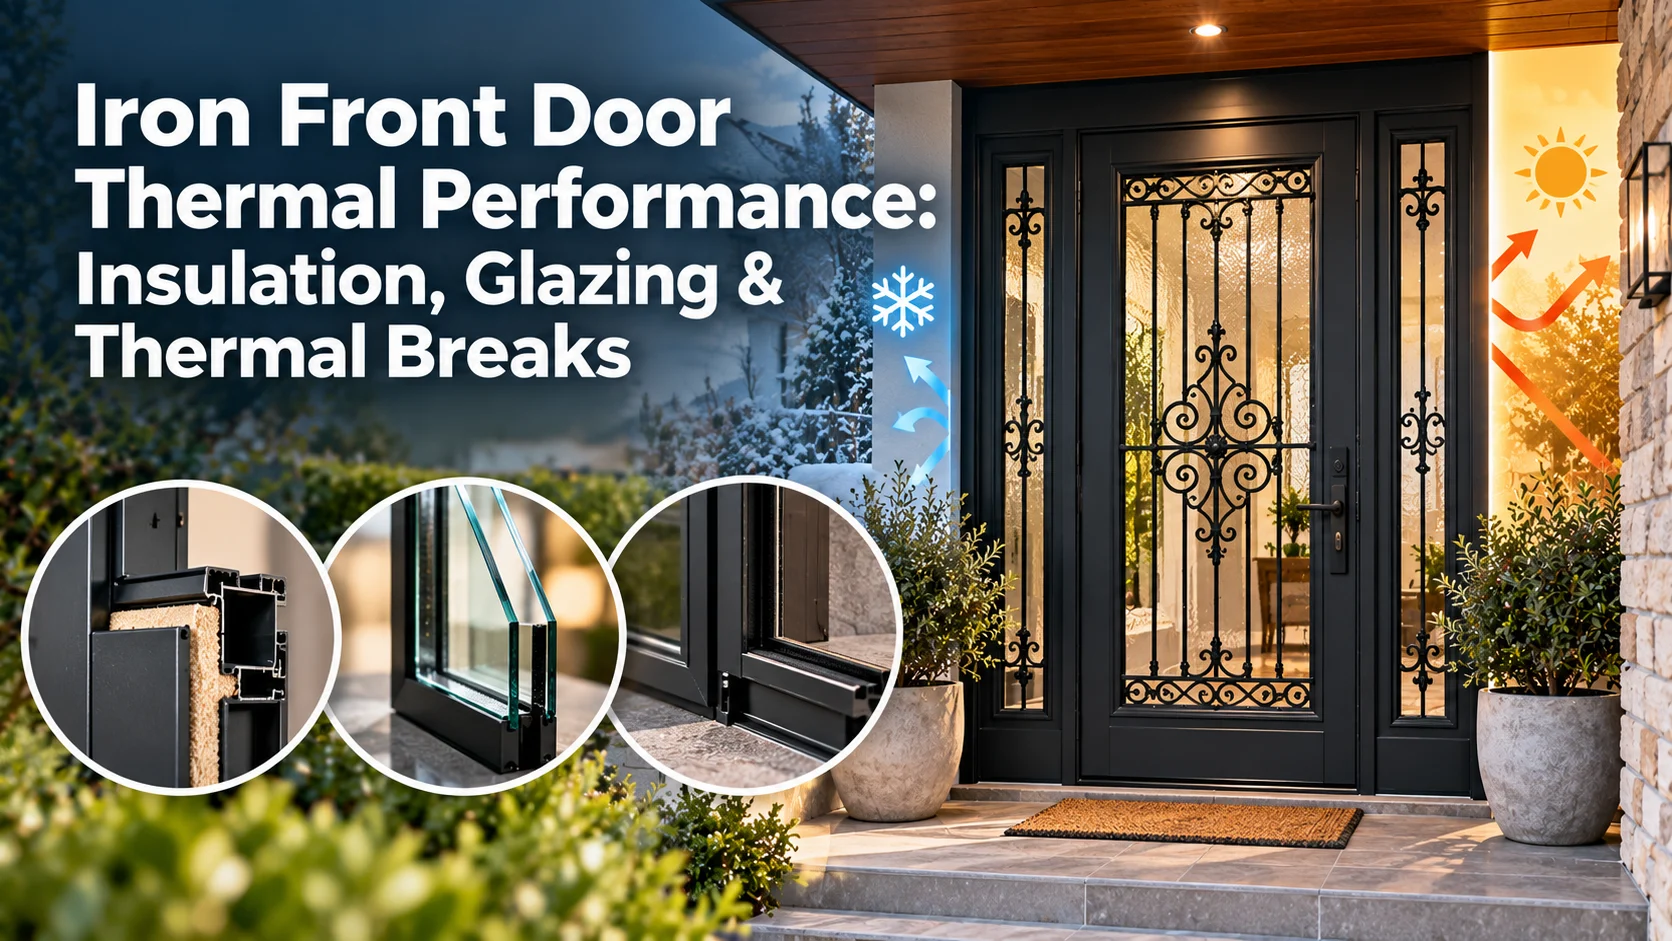
Iron front door thermal performance depends on the complete door, not just the metal or glass. The frame, thermal breaks, insulated panels, glazing, weather seals, threshold and installation all influence how much heat passes through the entrance.
Iron and steel conduct heat readily, so a decorative metal door isn’t automatically energy efficient, even with double glazing. For a Melbourne home, compare documented specifications for the whole door system before deciding which design meets your comfort needs.
Are Iron Front Doors Energy Efficient?
They can be, but construction makes the difference. Traditional decorative iron doors often prioritise appearance, strength and glazing options, while engineered steel systems can also incorporate thermal breaks, insulated sections and better weather sealing.
When you compare wrought iron doors for energy efficiency, separate two questions: how conductive is the material, and how well does the finished door perform? Metal conducts heat more readily than timber. Yet a poorly fitted timber door with large gaps may still feel draughty, while a carefully designed steel entry system can limit several paths of heat transfer.

Why Metal Entry Doors Can Lose Heat
Heat moves through solid materials by conduction. During a cold Melbourne winter, an unbroken metal frame can carry heat from the warmer interior towards the colder exterior. This path is known as thermal bridging, and it can also leave cold patches on the inside of the door.
Conduction versus air leakage
Iron front door heat loss happens in two different ways. Conduction passes through the frame, door leaf, glass and connected metal components, while air leakage lets outside air in through gaps around the door, meeting stiles or threshold.
You can have an insulated door that still leaks air, or a well-sealed door whose metal frame conducts heat readily, so check both problems separately.
Which Parts of the Door Control Thermal Performance?
This table gives you a practical specification checklist when comparing quotations.
| Component | What to verify | Why it matters |
|---|---|---|
| Metal frame and leaf | Construction and thermal break detail | Continuous metal can bridge heat flow |
| Thermal break | Location and continuity of the insulating separation | Reduces conduction across connected metal |
| Glass | Glazing unit U-value, SHGC and area | Controls conductive heat loss and solar gain |
| Opaque panels | Insulated core, edges and joints | Affects heat transfer through solid sections |
| Seals and threshold | Compression seals, bottom sweep and fit | Limits uncontrolled air movement |
| Installed system | Whole-system evidence and opening details | Component figures don’t describe every installed condition |
Ask which components are included in the quoted configuration. A figure for an isolated glass unit cannot establish the performance of the surrounding metal door.
What Is a Thermal Break in an Iron or Steel Door?
A thermal break is an insulating separation between metal components that would otherwise create a continuous path for heat. In an engineered door frame, it helps reduce heat movement in both directions.
How thermally broken steel doors work
Thermally broken steel doors use a frame arrangement that interrupts the conductive metal path. The insulating material, its location and the connected components depend on the system design, so decorative ironwork and thermally broken steel framing aren’t interchangeable products.
Our thermal break steel door series sits alongside the Classic and Slim Steel Series, and it is the place to start for product-specific enquiries.
For thermal break iron doors of any make, ask for a frame section drawing and the performance documentation for the exact configuration you’re considering. A thermal break alone doesn’t establish a whole-door rating.
Glazing Choices: Single, Double, Low-E and Glass Area
Glass can take up a large share of a decorative iron entrance or French steel door, so its specification matters.
Single versus double glazing
Double glazing typically uses an insulated glass unit, or IGU, with two panes separated by a sealed cavity.
A properly specified IGU generally reduces heat transfer through the glazed area compared with ordinary single glazing. But double glazed iron doors can still lose heat through conductive frames, poorly insulated panels and air gaps.
Low-E coatings, sunlight and privacy
Low-emissivity, or low-E, coatings alter radiant heat transfer through the glass, and different combinations of coatings, glass and cavity design produce different results. U-value, solar heat gain coefficient (SHGC) and visible light transmittance all matter here, and the table further down explains each.
The right combination depends partly on the door’s orientation and shading, and on how much of the door is glass.
Sound reduction, security strength and solar heat gain are separate measures from heat insulation, so a door that does well on one may not on another.
Glazing in doors must meet relevant safety and building requirements. Ask the supplier to identify the proposed safety glass and applicable standards rather than assuming that every decorative option is interchangeable.
Insulated Cores, Door Panels and Thermal Continuity
An entry door with limited glazing may have opaque metal sections, decorative panels or an insulated core. When you look at steel front door insulation, the useful question is what sits between the interior and exterior surfaces, including the edges and joints.
Why a thicker door isn’t always warmer
A thicker leaf can contain insulation, but thickness alone doesn’t prove it does. Two doors of similar depth may have different internal framing, cores and metal connections. If heat can bypass insulation through continuous steel ribs or poorly detailed joints, the benefit may be reduced.
When assessing insulated iron entry doors, ask for a section drawing showing the core, perimeter, glazing connections and any metal bridges. Sidelights, transoms and fixed glazed panels matter too, because a high-performing door leaf won’t compensate for adjoining components that conduct heat or leak air.
Weather Seals, Thresholds and Air Leakage
Cold air entering around a front door can make an otherwise comfortable hallway feel draughty. Weather seals close the gaps between moving and fixed parts and, depending on the design, may include compression seals around the perimeter, a bottom sweep and a threshold arrangement.
What proper sealing looks like
Ask how the proposed door seals at the head, jambs, meeting point and floor. For double entry doors, check the junction between the leaves as carefully as the outer frame, because hardware alignment and closing pressure influence how consistently seals make contact.
Installation matters too. Gaps between the new frame and the surrounding wall need correct detailing, not simply a decorative cover strip. A vague promise of an airtight door isn’t enough without the proposed system and its testing.
Condensation on Iron Door Frames: Why It Happens
Condensation forms when moisture in the indoor air meets a surface cold enough for water vapour to condense. Metal frames can become cold because they conduct heat readily. YourHome, the Australian Government’s guide to sustainable homes, explains that thermal bridges can bring surfaces down to the dew point.OFFICIAL SOURCE · AUSTRALIAN GOVERNMENT YOURHOME
“Windows and doors can also form thermal bridges and are common locations for condensation.”
Source: YourHome — Condensation, thermal bridging and windows/doors. This is general building-science guidance, not a tested thermal rating for any Elegance in Iron product.
What causes condensation on a steel door frame?
Condensation on a steel door frame isn’t always evidence of defective glass or installation. Indoor humidity, outdoor temperature, thermal bridging, ventilation and surface temperatures all play a part.
A thermal break can help keep the interior framing surface warmer, which reduces one contributor to condensation risk, but it can’t eliminate every cause.
If condensation persists, check whether the moisture is on the room-side surface, between glazing panes or entering through an external gap, because those symptoms point to different problems. Ventilation and indoor humidity also need attention, since YourHome’s condensation guidance warns that airtight homes need reliable fresh air and humidity management.
What U-Value, SHGC and Air Leakage Mean
Technical figures are useful only when you know what was measured. If you’re researching front door U-values in Australia, start with the difference between two figures. One covers a single material or pane of glass, and the other covers the whole door assembly.
The Australian Government’s YourHome glazing guide makes the same point for windows: the system U-value, which includes the frame, glass and seals, matters more than the type of glass or frame alone.
Reading a supplier’s performance sheet
| Measure | Meaning | What to request |
|---|---|---|
| U-value | Rate of heat transfer, expressed in W/m²·K; lower means less heat transfer | Whole-system figure where available, with test method |
| SHGC | Fraction of solar heat admitted; unitless | Value for the relevant glazed configuration |
| Air leakage | Air passing through a closed assembly under stated test conditions | Tested leakage rate and test pressure |
| Visible light transmittance | Proportion of visible light passing through glazing | Glass specification for the selected option |
| Test scope | Components and configuration covered by a report | Confirmation that it matches the quoted door |
A centre-of-glass U-value excludes the surrounding frame and other door components. Don’t compare it directly with a whole-door figure.
Iron vs Timber vs Aluminium vs Thermally Broken Steel
Material names alone don’t tell you which installed entrance will perform best.
| Door type | Potential advantage | What still needs checking |
|---|---|---|
| Conventional iron or steel | Strength and decorative flexibility | Thermal bridges, glazing and seals |
| Timber | Lower material conductivity than metal | Core, glazing, weathering and fit |
| Aluminium | Lightweight framing and design options | Whether framing is thermally broken |
| Thermally broken steel | Reduced conduction through engineered frame paths | Whole-door evidence, joints and installation |
A timber door can be poorly sealed, and aluminium performs differently with a thermal break. Engineered steel may offer improved frame performance, but its exact rating depends on the assembly. Compare documented products of the same general size and glazing arrangement wherever possible.
Melbourne Climate and Front Door Orientation
Melbourne’s cooler seasons make winter heat retention an important consideration, particularly for entrances exposed to cold air and wind.
YourHome’s glazing guidance explains that U-value is especially important where heating demand dominates, while solar heat gain and shading also influence the right glazing choice.
How orientation affects glazing choices
| Orientation | Typical exposure | Glazing note |
|---|---|---|
| North | Useful winter sun | A higher SHGC can help, with summer shading |
| East | Morning sun | A lower SHGC suits large glazed areas |
| West | Strong late-afternoon heat | A lower SHGC helps control unwanted summer gain |
| South | Little direct winter sun | Focus on U-value; SHGC matters less |
Choose glazing and shading together, and consider rain exposure and prevailing winds when specifying thresholds and seals.
How to Compare Thermal Break Door Systems Before You Buy
Ask for documents that describe the proposed entrance, not a similar product photographed elsewhere.

Your supplier checklist
- Request the whole-system U-value and SHGC where relevant, with the test or calculation basis and reports that match the proposed size and configuration.
- Confirm which frame members contain a thermal break and whether adjoining components are covered.
- Check the insulated glazing unit, low-E coating, glass area and safety-glazing specification.
- Ask whether opaque panels contain an insulated core and how their edges are constructed.
- Review perimeter compression seals, meeting stiles, the bottom sweep and threshold.
- Confirm who will measure and install the door, including sealing where the frame meets the building.
- Check warranty terms and whether the system suits the property’s weather exposure and climate requirements.
When comparing our products, start with the differences between the Classic, Slim Steel and Thermal Break series. Then request the technical information for the specific design before relying on any claimed energy benefit.
How Much Do Energy-Efficient Iron Door Upgrades Cost?
The cost of a thermally improved entrance depends on its design and the work required, rather than a single standard upgrade price.
Main factors that affect a quote
- Frame construction, thermal-break engineering, insulated glazing, low-E specifications and insulated panels all change the scope.
- Door size, double-leaf configurations, sidelights, transoms and decorative metalwork add design variables.
- Installation matters too, especially when an existing opening needs modification.
For a broader purchase-budget discussion, see our wrought iron front door cost guide. When you get a quote, ask which thermal features are included and whether performance documentation is available for that configuration.
Frequently Asked Questions
Are iron front doors colder than timber doors?
Conventional metal conducts heat more readily than timber, so an unbroken iron frame can feel colder in winter. The finished door’s performance still depends on its glazing, core, thermal breaks, seals and installation, so compare complete systems rather than material names.
What is a thermal break in a steel front door?
It’s an insulating separation within an engineered metal frame that interrupts a direct path for heat. The detail and effectiveness vary by system, so ask for a frame cross-section and documented thermal data rather than assuming every steel or decorative iron door includes one.
Does double glazing make an iron front door energy efficient?
Double glazing generally improves the thermal performance of the glazed area, but it doesn’t establish the performance of the whole door. Conductive frames, metal panel connections and draughts can still cause heat loss, so check the complete assembly specification.
Do wrought iron doors cause condensation?
They can develop condensation when their interior surfaces become cold enough for moisture in the indoor air to condense. Humidity, temperature, frame construction and ventilation all influence the risk. Thermal breaks may help, but they don’t guarantee a condensation-free entrance.
What U-value should an entry door have in Melbourne?
There isn’t one universal number to apply to every Melbourne project. Ask for a documented whole-system U-value and have your designer or building professional confirm which performance requirements apply to your renovation or new home under the relevant Australian rules.
Can an existing iron front door be upgraded?
Sometimes. Replacing worn weather seals, correcting door alignment or upgrading glazing may help, depending on the original construction. An existing continuous-metal frame can’t be assumed to gain a true thermal break, so a professional site assessment is the way to find out.
Are thermally broken steel doors available?
Yes. We offer a Thermal Break Steel Series alongside our Classic and Slim Steel Series. Its exact performance depends on the specific design, so request the product data for your configuration rather than assuming every steel door includes a thermal break.
Is a thicker door always better insulated?
No. Thickness alone doesn’t prove a door is insulated. What matters is the core, the joints and whether metal bridges bypass the insulation, so ask for a section drawing and documented thermal data for the whole assembly.


