

Last Updated on September 23, 2026 by Elegance
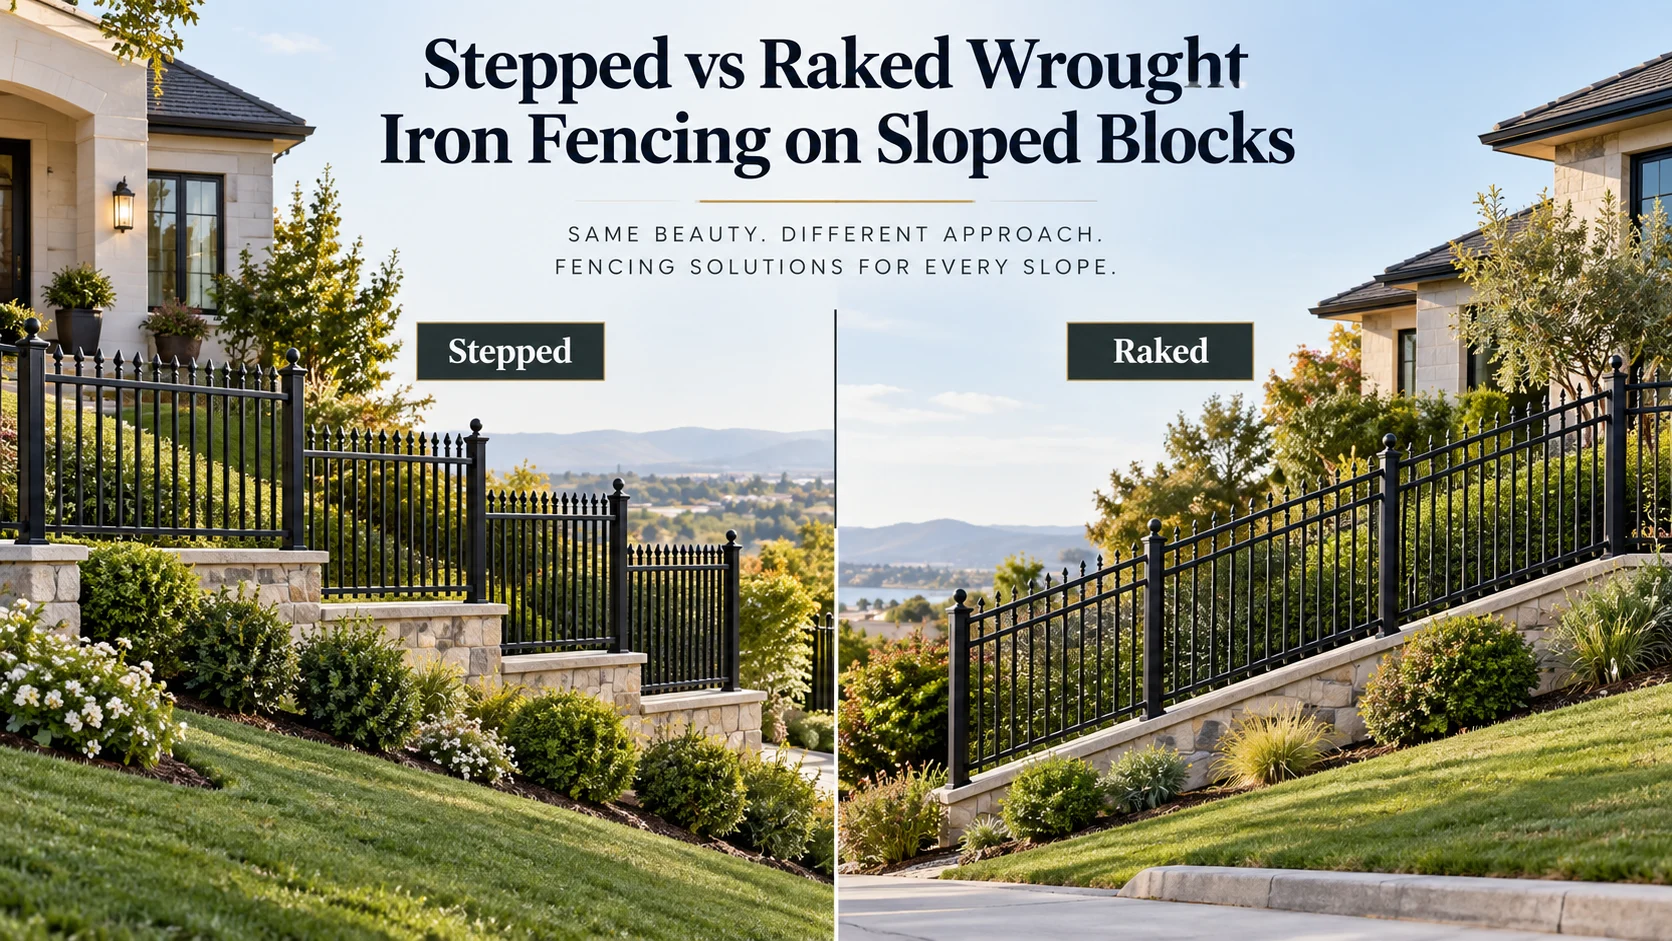
For a sloping Melbourne property, the stepped vs raked fence decision depends on the gradient, panel design, acceptable ground gaps and the visual line you want across the frontage. Stepped panels stay level and change height in stages. Raked panels follow the slope more closely. With custom wrought iron, either approach may work, and some sites are better suited to a combination. For the broader fence-design and made-to-measure service context, see Elegance in Iron’s custom wrought iron fences Melbourne page.
Stepped vs Raked Fencing at a Glance
| Decision factor | Stepped fence | Raked fence |
|---|---|---|
| Panel line | Remains horizontal | Follows the slope |
| Appearance | Defined, level steps | More continuous line with the ground |
| Ground gaps | Can increase at downhill ends | Can follow ground levels more closely |
| Fabrication | Can suit designs needing level panels | May require custom panel geometry |
| Pets | Bottom gaps need careful assessment | May reduce some slope-related gaps |
| Changing gradients | Steps can respond to distinct level changes | Irregular slopes can complicate fabrication |
| Piers and gates | Can integrate naturally with level openings | Transitions require planning |
| Best choice | Depends on site and design | Depends on site and design |
The choice is more nuanced with custom ironwork than with a standard prefabricated fencing system. Decorative details, masonry piers, gate openings and changes in ground level all influence the final panel geometry.

What Is a Stepped Fence?
A stepped fence uses level panels installed at different heights as the ground rises or falls. Each panel remains horizontal, then the next panel moves up or down to respond to the changing ground level.
Where Stepping Works Well
Stepping can suit properties where strong horizontal lines are part of the architectural design. It can also work naturally where masonry piers divide the frontage into individual panel openings.
It is particularly useful when the slope changes in distinct stages rather than following one consistent gradient.
Where Stepped Fence Gaps Appear
Because the panel remains level while the ground falls, clearance can increase towards the downhill end.
Those stepped fence gaps need to be considered before fabrication. If pets, appearance or boundary access make ground clearance important, the amount of fall beneath each panel becomes a significant design factor.
What Is a Raked Fence?
A raked fence follows the rise or fall of the ground rather than keeping every panel horizontal.
With open metal fencing, the vertical elements can remain upright while the rails and panel geometry respond to the gradient, depending on the design and fabrication method.
Why Raking Creates a Different Visual Line
A raked wrought iron fence can create a smoother relationship between the fence and the landscape because the panel line follows the ground more closely.
It can also reduce some of the larger triangular openings that stepping may create on a slope.
What Raking Cannot Automatically Solve
Not every decorative panel can simply be tilted.
Scrollwork, shaped tops, repeated motifs and horizontal details may need to be redrawn or fabricated differently. Uneven ground can also leave local gaps even when the overall panel follows the slope.
How Custom Wrought Iron Changes the Decision
Generic fencing advice often focuses on timber, Colorbond or modular panel systems. Custom ironwork presents a different problem because the panel itself can be designed around the opening and site conditions.
Elegance in Iron designs custom wrought iron fences Melbourne homeowners can have made to measure around ground levels, openings, supporting structures, gates and architectural requirements.
Panel Geometry Matters
Before choosing between raking and stepping, consider:
- panel width and height
- horizontal rail positions
- spacing of vertical elements
- scrollwork or geometric motifs
- masonry pier locations
- required ground clearance
- gate openings within the fence line.
A simple vertical-bar design may adapt differently to a slope from an ornate panel built around horizontal symmetry.
Appearance: Horizontal Steps or a Continuous Slope?
Both methods can look intentional when they suit the architecture and landscape. The difference is in the visual rhythm they create.
How Stepped Fencing Looks
Stepping creates a series of crisp horizontal lines. It can complement masonry walls, terraces, level architectural elements and regularly spaced piers.
Across a long, gentle gradient, however, many small steps can make the fence line appear busier.
How Raked Fencing Looks
Raking produces a more continuous line through the slope and can visually connect the fence with the land.
The panel design still matters. A restrained contemporary fence based mainly on vertical bars may respond differently to raking from heritage-style ironwork containing repeated decorative elements.
Neither treatment is inherently more attractive. The better result is the one that coordinates with the house, boundary and landscape.
Ground Gaps, Pets and Boundary Security
Ground clearance is one of the most practical differences between stepped and raked fencing.
If You Have Pets
For pet containment, assess the finished gap beneath the fence and the spacing between individual elements for the particular animal.
Raking may reduce some slope-related gaps, but it does not guarantee a gap-free boundary. Local dips, garden beds and uneven ground can still create openings.
A stepped design can also work where bottom gaps are acceptable or can be addressed appropriately within the overall design.
What About Security?
Smaller ground gaps can reduce one potential access point, but they do not make a fence inherently secure.
Overall height, element spacing, climbability, gates, locking and other design features also influence boundary security. A raked fence should not be selected on the assumption that following the ground automatically creates a secure perimeter.
Slope Severity and Changes in Gradient
A consistent gradient is usually easier to translate into a panel than a frontage that repeatedly changes direction or steepness.
Consistent Slopes
Where the boundary follows a predictable rise or fall, a raked treatment may produce a clean continuous line if the selected panel design can be fabricated for that geometry.
Stepping remains an option where level panel lines better suit the architecture or supporting structures.
Changing Gradients
A frontage might begin relatively level, become steeper near the driveway and flatten again around a pedestrian entrance.
Trying to force one method across every section can create awkward transitions. Breaking the boundary into logical zones often gives the designer more control.
This is why the raked fence vs stepped fence decision is best made from measured site levels rather than photographs alone.
Retaining Walls, Masonry Piers and Uneven Ground
Existing structures can determine where panels start, stop or change level.
Masonry Piers Can Create Natural Breaks
Piers divide the fence into fixed openings and can provide logical points for stepped transitions.
Their spacing and height also influence panel proportions, so the relationship between the ironwork and masonry should be considered before fabrication.
Can an Existing Retaining Wall Support the Fence?
Do not automatically assume it can.
The retaining wall’s construction, condition and the loads proposed for the project need to be assessed before it is relied upon to support fencing or gates.
Drainage and Low Points
Drainage and runoff should be identified during the site assessment, particularly around retaining walls, posts and low sections of the boundary.
The purpose is to recognise site conditions that may affect the fencing layout, rather than trying to solve drainage through the fence design itself.
Gates on Sloping Driveways
A sloping driveway can interrupt an otherwise straightforward fence line.
The gate must work with the driveway geometry, its movement and the surrounding panels. Where a vehicle entrance forms part of the project, custom wrought iron driveway gates should be considered alongside the fence layout rather than added after the panel design is settled.
Can You Combine Stepped and Raked Sections?
Yes. A hybrid approach can be appropriate where ground conditions change across the frontage.
When a Mixed Layout Makes Sense
A design might use:
- level panels between masonry piers
- raked panels through a consistent gradient
- a custom transition where the slope changes
- level sections around pedestrian or driveway gates.
The transitions should look deliberate. A mixed layout works best when it is designed as one fence rather than several unrelated solutions meeting at the boundary.
How Does a Sloped Block Affect Cost?
Slope can affect cost because it may change site measurement, panel geometry, fabrication and installation requirements.
There is no reliable rule that stepped fencing is always cheaper or that raking always costs more. The result depends on factors such as gradient, panel design, number of transitions, masonry piers, access and custom fabrication.
Detailed pricing belongs in the wrought iron fence cost in Melbourne guide. For this comparison, establish the appropriate design first and use that specification when comparing quotes.
Which Option Suits a Melbourne Front Fence?
For a front fence on a sloping block in Melbourne, consider the ground, architecture and practical requirements together.
Heritage or planning controls may also affect the appropriate fence form on some properties. Check the controls applying to the specific site before finalising a stepped or raked design rather than assuming one approach is accepted throughout Melbourne.
Stepped Fencing May Suit the Site When:

- horizontal lines are important to the architectural design
- masonry piers divide the frontage into level openings
- bottom gaps are acceptable or can be resolved appropriately
- the slope changes in distinct stages.
Raked Fencing May Suit the Site When:
- following the ground creates a cleaner visual line
- reducing slope-related bottom gaps is important
- the panel pattern can be adapted successfully
- the gradient suits the proposed fabrication.
A Hybrid Layout May Be Better When:
The frontage contains several different conditions, such as a consistent slope, a level pedestrian entrance, masonry piers and a sloping driveway.
There is no need to force the entire boundary into one method when carefully planned transitions produce a better result.
“You may need a Planning Permit, a Building Permit or both”
External local-government reference: City of Boroondara, Build or replace a front fence. Read the source.
This is one Melbourne-council example, not a blanket rule for every property. Permit requirements can depend on location, overlays, fence height, materials and other site-specific conditions.
What to Prepare Before Requesting a Quote
Exact fabrication dimensions should come from a proper site measure. Before that visit, a few details can make the initial discussion more useful.
Site Photos and Information
Prepare:
- a wide photo showing the full frontage
- photos of major changes in ground level
- existing or proposed masonry piers
- retaining walls and changes in wall height
- driveway and pedestrian gate locations
- drainage features or obvious low points
- approximate boundary length
- whether pets or bottom-gap control are priorities
- preferred fence styles or reference images.
For sloped block fencing, the wide frontage photo is particularly useful because it shows the overall rise and fall that close-up images can hide.
Frequently Asked Questions
Is stepped or raked fencing better on a slope?
Neither is universally better. Stepping can suit level panel designs, masonry piers and distinct changes in level. Raking can follow a consistent gradient more closely. Panel geometry, ground gaps, site conditions and appearance determine the better option.
Can wrought iron fencing be raked?
Yes, some wrought iron fencing can be fabricated to follow a slope. Whether a particular design can be raked successfully depends on its rails, vertical elements, decorative details and the measured gradient.
Do stepped fences leave gaps underneath?
They can. Because the panel remains level while the ground falls, clearance usually increases towards the downhill end. The amount depends on the change in ground level beneath each panel.
Which Fence Style Is Better for Pets on a Sloped Block?
Choose the design that keeps finished openings and ground clearance appropriate for the particular animal. Raking may reduce some slope-related gaps, but element spacing and local ground variation still need to be checked.
Can a Fence Use Both Stepped and Raked Sections?
Yes. A mixed approach can work well where the property contains level sections, consistent slopes and abrupt changes in gradient. The transitions should be planned as part of the overall fence design.
Does a Sloped Block Make Fencing More Expensive?
It can where the slope creates additional measurement, fabrication or installation requirements. The effect depends on the site and design, so slope alone cannot determine the final project cost.
Stepped or Raked: Make the Decision From the Site
The stepped vs raked fence choice should come from the complete frontage: ground levels, panel geometry, piers, gates, retaining walls, drainage, bottom-gap requirements and the architecture of the property.
Elegance in Iron can assess those conditions during a fence measure and quote, allowing the panels and transitions to be designed around the actual Melbourne property rather than forcing a standard fencing method onto a sloping boundary.


