

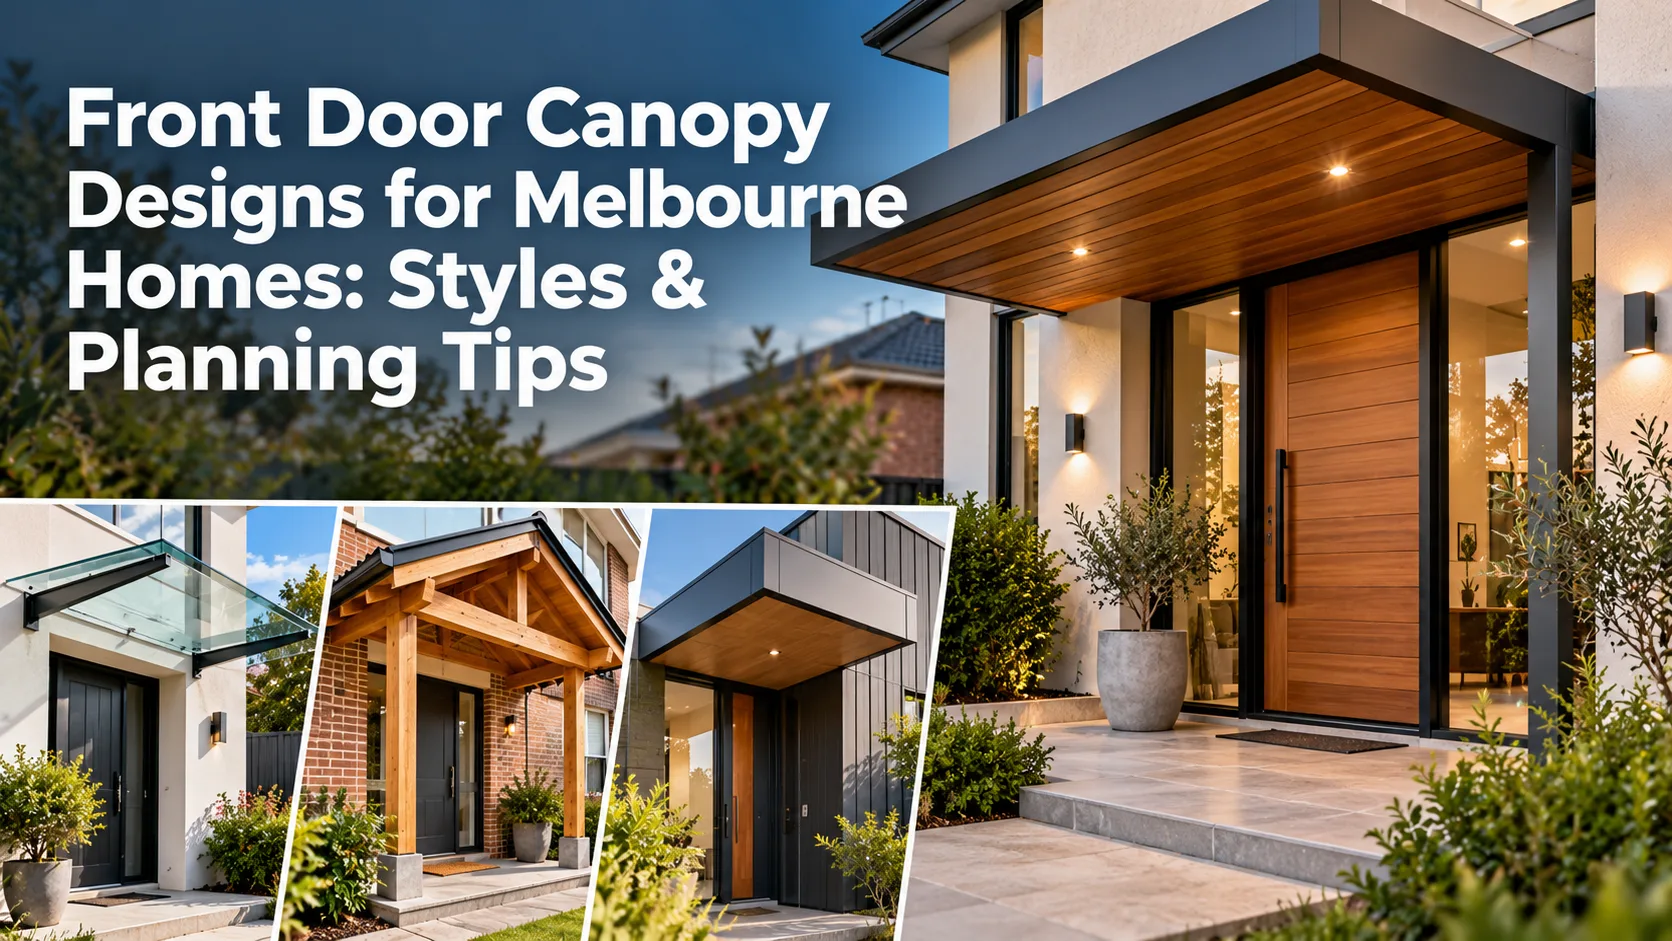
Last Updated on October 18, 2026 by Elegance
The best front door canopy designs for Melbourne homes complement the architecture, shelter the entrance and sit in proportion to the façade. Victorian-era and Edwardian homes often suit decorative iron brackets, while contemporary entrances work well with slim steel frames or simple flat profiles.
Your choice also depends on structural support, rainwater runoff and clearance around the doorway. Before you settle on a style, find out how the canopy will attach and whether the work needs a building or planning permit.
Front Door Canopy Designs at a Glance
Each of these front entrance canopy designs looks different and solves a different problem. Compare them with your home’s style, then check what the site can support.
| Canopy design | Best-fit home style | Main planning check |
|---|---|---|
| Decorative iron brackets | Victorian-era, Edwardian, Federation | Wall fixings and water shedding |
| Minimal steel frame | Contemporary, townhouse | Flashing and structural support |
| Curved or arched | Traditional, eclectic | Roof shape and runoff |
| Pitched or gabled | Cottage, farmhouse, classic | Height and façade proportions |
| Flat profile | Modern, minimalist | Drainage fall and edge detailing |
| Glazed cover | Entrances needing daylight | Safety glazing and cleaning access |
| Solid cover | Shaded or exposed entrances | Visual weight and drainage |
1. Traditional Wrought-Iron Bracket Canopy
A wrought iron front door canopy suits many Victorian-era, Edwardian and Federation entrances, especially where the façade already features decorative fencing, patterned tiles or timber joinery.
On these homes, a traditional iron canopy with curved brackets, restrained scrollwork and a dark painted finish can frame the doorway without hiding its details. Match the bracket size to the entrance: oversized scrolls crowd a narrow terrace, while very fine ironwork disappears against a broad façade. Contemporary fabrication may involve steel components, so confirm the metal and protective finish being quoted.

2. Slim Modern Steel-Frame Entrance Canopy
Modern front door canopy designs favour straight lines, slim frames and little ornament, which suits contemporary façades and compact townhouses. A simple profile can sit neatly above a timber door, glazed steel entrance or rendered wall, especially when its colour matches nearby window frames, door hardware or fencing.
The roof still needs a fall that directs water away from the doorway. If you want it to look almost flat, it’s worth asking how the edge and wall flashing will be detailed.
3. Curved and Arched Canopy Designs
A curved canopy can echo an arched doorway or soften the straight lines of a brick façade. A low curve suits many traditional or eclectic homes, while a taller arch needs enough space above the door and some breathing room from nearby windows and mouldings.
The covering has to follow the curve without awkward joints. Curved roofs also need a planned water outlet, and the shape alone won’t keep out wind-driven rain.
4. Pitched and Gabled Entrance Canopies
Among porch canopy ideas, a small pitched roof gives a simple doorway a stronger outline, especially on cottages, farmhouse-style entries and some Federation-inspired homes.
A gable echoes an existing roof form, but it needs enough height above the door to fit the peak without crowding windows or brickwork. Plan where the pitched roof sheds its water. Runoff shouldn’t land on the threshold, steps or path.
5. Glass and Polycarbonate-Style Cover Options
A transparent or translucent cover lets daylight through, which helps where a deeper canopy would shade a glazed front door. If you like the idea of a glass canopy over your front door, compare the daylight you want against cleaning access, glare and visible water marks.
| Cover | Daylight | Upkeep | Check first |
|---|---|---|---|
| Glass | High light transmission, depending on specification | Cleaning access and water marks | Overhead glazing system and safety glass |
| Polycarbonate-style | Clear or diffused light, depending on product | Fixing, movement and weathering | Product-specific fixing and covering details |
| Solid metal | Blocks direct light through the roof and adds shade | Surface finish and water outlets | Substrate, flashing and drainage |
Don’t assume these covers perform equally, or that every custom canopy range offers all three. Ask which covering can be supplied for your project.
6. Solid-Cover or Opaque Canopies
A solid roof gives shade and a more enclosed look, and its colour and edge thickness decide how heavy the canopy feels. A darker finish can blend with surrounding ironwork, while a lighter roof may make a narrow entrance feel less enclosed.
For rain protection, the roof needs well-detailed joints, flashing, falls and outlets. Brackets alone don’t make a waterproof roof.
7. Compact Canopies for Narrow Entrances and Townhouses
Small canopies can define a townhouse entrance without using much wall space. The trick is keeping the doorway and path clear.
For small entrance canopy ideas, start with these checks:
- Measure how far the canopy could project from the wall.
- Compare the width with the available façade.
- Check whether the front door swings outwards beneath it.
- Allow comfortable head clearance for residents and visitors.
- Position brackets so they don’t obstruct a narrow entrance path.
A compact flat frame or modest iron brackets can be easier to fit than a deep projecting roof.
8. Coordinated Iron Canopy, Entry Door and Gate Designs
Matching a few details across your canopy, front door and garden gate ties the entrance together without making every piece identical. Repeat a frame profile, colour or small decorative detail. An entry canopy for a Victorian house should respect the existing brickwork, cornices and iron details, while a contemporary home usually suits clean lines.
Our custom ironwork includes canopies, wrought iron entry doors and gates. If you’re planning a custom iron canopy in Melbourne, we can talk through how it relates to your door and gate, then confirm the options available for your project.

What Size Should a Front Door Canopy Be?
Canopy dimensions depend on the doorway, the space around it and the shelter you want. A design that looks balanced on a wide frontage can feel oversized above a narrow terrace entrance. Measure these first:
- The doorway opening establishes the starting width.
- Wall space on either side influences bracket and fixing positions.
- Roof projection affects shelter at the threshold.
- An outward-opening door needs clearance beneath the frame.
- Mounting height affects head clearance and visual proportion.
- Existing downpipes, lights and gutters can get in the way.
Record approximate dimensions for your first discussion, then have the final measurements and fixing locations professionally checked before fabrication.
How Melbourne Weather Affects Canopy Design
Any front door awning in Melbourne should be judged against the conditions at its own address. Two similar entrances may need different shelter if one faces an open street and the other sits beneath a deep porch.
Front door canopy designs for Melbourne rain and sun
| Factor | What it affects | What to plan |
|---|---|---|
| Prevailing, wind-driven rain | Shelter at the threshold | Projection, side exposure and the direction rain usually arrives from |
| Strong sun and UV | Shade, finish and roof material | Colour, covering and how the finish handles sun |
| Leaves and debris | Gutters, flashings and outlets | Cleaning access |
| Ventilation | Damp air around the entrance | Airflow so the doorway isn’t enclosed |
| Corrosion | Metal frame and fixings | Protective coating and an upkeep routine |
| Roof runoff | Threshold, steps and path | Where the outlets discharge |
Do You Need a Permit for a Front Door Canopy in Victoria?
Approval depends on the structure, the work involved and the property’s planning controls. A small entrance cover isn’t automatically exempt because it has a modest projection.
Building permits and planning permits are separate
| Permit | What it covers | Who to ask |
|---|---|---|
| Building permit | Building work and technical requirements | A registered building surveyor |
| Planning permit | Planning controls applying to the land, including heritage overlays | Your local council |
The City of Monash says a building permit is required for verandah work. It describes a verandah as a roofed structure associated with another building, at least two-thirds open and not used to cover or store vehicles.
Official council guidance
“A building permit is required to build, renovate or demolish a verandah.”
This guidance specifically addresses verandahs. Whether an individual entrance canopy falls into that category, or requires other approvals, should be confirmed with a registered building surveyor and the relevant council.
That definition doesn’t settle whether your canopy counts, so ask a registered building surveyor how it would be classified.
Check planning controls with the council responsible for your suburb. For example, Kew, Camberwell and Balwyn are within the City of Boroondara, while Malvern is within the City of Stonnington.
Heritage rules matter for visible changes to a building. A Victorian-era house isn’t automatically heritage-protected, so check the controls on your own property rather than judging by style.
Materials, Finishes and Maintenance
Canopy frames, fixings, roof coverings and building connections may use different materials. Plan for these:
- Choose a protective coating for the frame material and its exposure.
- Ask how connections between different metals will be managed.
- Plan safe access for cleaning glass or other roof coverings.
- Inspect damaged finishes and visible signs of water entry before problems spread.
A coating won’t make metal maintenance-free, so ask about the finish and care routine.
How Much Does a Custom Front Door Canopy Cost?
Custom canopy costs depend on fabrication, covering materials and installation conditions. Four things drive most of the difference:
- Elaborate brackets or curved framing require different fabrication work from a basic rectangular design.
- The roof covering and protective finish change the material and finishing scope.
- Structural supports and the wall-fixing method affect engineering and installation.
- Site access, approvals, wall preparation and drainage work can add further costs.
Ask for a written quote that itemises fabrication, finishing, supports and installation, so you can compare like with like.
Canopy Design Checklist Before Requesting a Quote
Before you ask for a quote, have these ready:
- Photograph the entrance from the front and both sides.
- Record approximate doorway width, height and available wall space.
- Note the door’s opening direction and any clearance concerns.
- Show nearby gutters, downpipes, lights and other obstructions.
- Identify the wall material and visible fixing concerns.
- Provide the property suburb and any known heritage or planning controls.
- Collect examples showing the style, roof covering and colour you prefer.
Frequently Asked Questions
What type of front door canopy suits a Victorian terrace?
An ornamental iron-bracket canopy can complement a Victorian-era terrace when its proportions suit the doorway and existing details. Keep the scrollwork restrained on narrow façades, and check whether heritage controls affect changes to the front entrance before ordering.
Can a canopy be fitted over an existing iron front door?
Yes, if the wall and the space around the door can support it. The installer will need to assess the lintel, masonry or other fixing surface, along with the door’s swing, mounting height and clearance around the entrance.
Is a glass canopy better than a solid canopy?
It depends on your priorities. Glass preserves daylight but needs safety glazing, correct overhead support and accessible cleaning. A solid cover provides more shade and a different appearance. Compare maintenance, sun exposure and the available installation options.
How far should a canopy extend over a front door?
Projection depends on the doorway, rain exposure, wall space and how the canopy will be supported. A deeper cover gives more shelter, but it has to fit the entrance, door swing and path without getting in the way.
Do front door canopies need planning approval in Melbourne?
Some do. The answer depends on the property, planning overlays and the work involved. Planning and building permits are separate processes, so check with the local council and a registered building surveyor before committing to fabrication.
Are wrought iron canopies rustproof?
No. Iron and steel need corrosion protection. Rust can start where a protective coating chips or wears away, exposing the metal underneath. Upkeep depends on the metal and finish, so ask which treatment is used and how you’d maintain it.


