

Last Updated on September 21, 2026 by Elegance
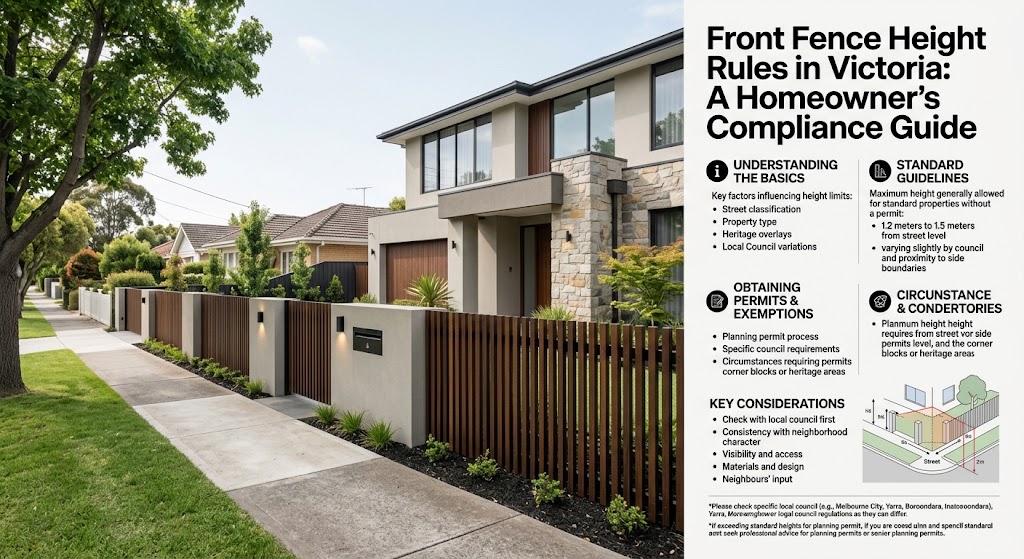
Under Victoria’s current residential development provisions, a front fence within 3 metres of a street is generally limited to 2 metres on a street in Transport Zone 2 or 1.5 metres on other streets where no different maximum is specified in the relevant zone schedule. That is the starting point for understanding front fence height rules Victoria, not the final answer.
The actual requirement for a property can change because of the planning zone, the schedule to that zone, overlays, heritage controls, the type of development, the size of the lot and separate building-permit requirements. The safest approach is to check the current planning controls for the exact address before finalising the fence design.
Quick answer: how high can a front fence be?
Current Clause 54.02-7 (Standard A2-7) sets the following default front-fence heights for a fence within 3 metres of a street when the applicable zone schedule does not specify a different maximum:
| Street context | Default maximum front fence height |
|---|---|
| Street in Transport Zone 2 | 2 metres |
| Other streets | 1.5 metres |
These figures are not a universal approval for every front fence. A zone schedule can substitute a different height, and an overlay or another planning control can add further requirements. The current Clause 54 standard also does not apply to every residential property in the same way.

Why there is no single number for every property
Front fence height in Victoria is not controlled by one number that applies regardless of the site. The practical outcome can depend on the property’s zone, whether the schedule to that zone varies the front-fence standard, whether an overlay applies and whether the proposal falls within the Clause 54 planning-permit pathway or is assessed through the building-permit system.
Neighbourhood character can also matter. Clause 54’s front-fence objective is to encourage a design that responds to the existing or preferred neighbourhood character, and its decision guidelines include the height and appearance of adjoining front fences and the effect of slope and retaining walls.
What Clause 54 currently says about front fences
Clause 54 applies to specified development of a single dwelling or small second dwelling on lots under 300 square metres in listed residential and mixed-use zones, including specified front fences. Planning Victoria states that the Clause 54 assessment forms part of the planning-permit assessment for those developments.
“A planning permit is required for these developments.”
Source: Victorian Government — Planning Victoria, Single home code, current Clause 54 guidance (live checked 9 September 2026). View the official guidance.
This statement is specific to the developments described on that Clause 54 page. It should not be read as a universal rule that every front fence in Victoria needs the same planning permit.
For lots greater than 300 square metres in a residential zone, Planning Victoria says Clause 54 generally does not apply to a single dwelling or small second dwelling in the same way. Instead, the residential development provisions are generally applied through the building-permit process, and the relevant zone schedule still needs to be checked.
Planning permit and building permit are separate questions
A planning permit and a building permit are different approvals. A planning permit deals with the planning scheme and land-use/development controls. A building permit deals with building-law and construction requirements.
The Building and Plumbing Commission advises that a building permit is required for most fences, with exemptions for some types and configurations. That means a homeowner should not assume that “no planning permit” automatically means “no permit at all”. The exact building-permit requirement depends on the fence, its location, height, construction and the applicable exemptions.
When might a planning permit be required?
Planning-permit requirements depend on the proposal and the planning controls applying to the land. Where Clause 54 applies, the front-fence standard can form part of the planning-permit assessment. Other properties can trigger a planning permit through a zone, a schedule, an overlay or another provision of the planning scheme.
Some Clause 54 proposals that meet the relevant eligibility standards may qualify for a VicSmart pathway. A proposal can still fall outside VicSmart if another planning control requires a permit in circumstances that are not within a VicSmart class.
Zones, schedules and overlays can change the result
The first address-specific step is to identify the property’s current planning zone and overlays. Planning Victoria’s Planning Property Report and VicPlan show the zone, overlays and links to the relevant planning-scheme provisions for a property.
A residential zone schedule can specify a different front-fence maximum from the state default. A Neighbourhood Character Overlay can also modify residential development standards, and other overlays can introduce separate built-form or design requirements.
Heritage Overlay
If a property is affected by a Heritage Overlay, a front fence can require planning approval even if the underlying residential height standard appears to be met. Current Heritage Overlay provisions require a permit for relevant buildings and works, including a fence visible from a street or public park, subject to the exact overlay provisions and exemptions applying to the site.
Heritage controls can affect more than height. The design, materials, visibility and relationship with the heritage place or streetscape may all become relevant. That is why the property’s overlay schedule should be checked before the fence is designed.
Corner sites, slope and retaining walls
Corner properties, sloped sites and retaining walls can change how a front fence is assessed. Clause 54’s front-fence decision guidelines expressly include the extent to which slope and retaining walls reduce the effective height of the front fence.
Corner sites can also involve sightline and access considerations that are not answered by the basic 2 metre / 1.5 metre table. Where the ground level changes, there is a retaining wall, or the fence is close to an intersection or vehicle access point, the dimensions should be checked for the actual site rather than inferred from a flat-site example.
Designing within the rules
Height is not the only design consideration
Clause 54.02-7 itself is a height standard; it does not create a universal statewide transparency percentage or prescribe wrought iron, timber or another material for every property. However, neighbourhood character, an overlay, a heritage control or a local variation can make the visual character and design of the fence relevant.
Open metalwork can be useful where a design needs to retain visual connection to the street, but no material or degree of openness is automatically compliant. Once the planning controls are understood, wrought iron fences melbourne can be designed around the property’s required height, proportions and streetscape context.

A homeowner checklist before ordering a front fence
- Generate a current Planning Property Report for the address.
- Confirm the property’s zone and read the schedule to that zone.
- Check every overlay affecting the property, including any Heritage Overlay or Neighbourhood Character Overlay.
- Confirm whether the street is in Transport Zone 2 rather than relying on older “Road Zone Category 1” terminology.
- Check whether Clause 54 applies to the proposed development and lot size.
- Check planning-permit and building-permit requirements separately.
- Measure the proposed fence from the relevant ground level and note any slope or retaining wall.
- Check corner, crossover and visibility conditions where relevant.
- Ask the local council, building surveyor or planning professional if any control is unclear.
- Finalise the fence design only after the applicable controls are understood.
Designing a custom fence without guessing
This front fence height rules Victoria guide provides general information only and is not planning, building or legal advice. The correct requirement depends on the current planning scheme and the conditions of the specific property.
Once the applicable controls are confirmed, Elegance in Iron can assist with translating those design constraints into a custom fence specification. The planning or building approval itself should still be confirmed with the relevant authority or qualified professional.
Frequently asked questions
What is the maximum front fence height in Victoria?
Under current Clause 54.02-7, where no different maximum is specified in the applicable zone schedule, a front fence within 3 metres of a street has a default maximum of 2 metres on a street in Transport Zone 2 and 1.5 metres on other streets. Whether that standard applies to your proposal, and whether another control changes the outcome, must still be checked.
Do I need a planning permit for a front fence in Victoria?
Not every front fence follows the same planning-permit pathway. Clause 54 developments in its defined scope require a planning permit, while other properties may trigger a permit through the zone, schedule, overlay or another planning provision. Building-permit requirements should also be checked separately.
Can a front fence be higher on a main or transport road?
The current Clause 54 default is 2 metres for streets in Transport Zone 2, compared with 1.5 metres for other streets, unless the applicable zone schedule sets a different maximum. Older references to Road Zone Category 1 should not be used as the current terminology.
Do heritage overlays affect front fence design?
Yes. A Heritage Overlay can create a planning-permit requirement for a fence and can make heritage character, materials, visibility and design relevant to the assessment. The exact overlay and schedule applying to the address should be checked.
Does a retaining wall count toward front fence height?
Slope and retaining walls can affect the effective height and assessment of a front fence. Clause 54 specifically asks the responsible authority to consider the extent to which slope and retaining walls reduce the effective fence height, so the site geometry should be checked rather than assumed.
Should I check with my local council before building a front fence?
Yes, particularly where the zone schedule, an overlay, heritage controls, lot size, a corner condition or the permit pathway is unclear. A Planning Property Report is a useful starting point, but council or an appropriately qualified professional can clarify how the controls apply to the specific proposal.


