

Last Updated on September 2, 2026 by Elegance
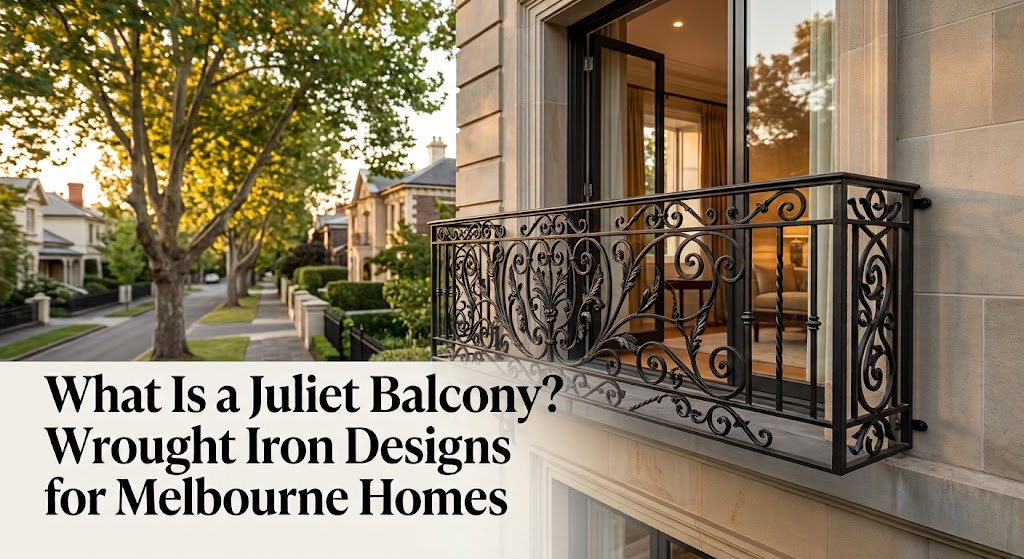
What Is a Juliet Balcony? Designs, Uses & Wrought Iron Options A Juliet balcony is a protective barrier or balustrade in front of an upper-level door, full-height window or similar opening, usually with little or no projecting platform. Unlike a conventional balcony, it normally provides no usable outdoor floor space. It is both practical and architectural. The barrier provides fall protection at an elevated opening, while the design can add detail to the façade. For Melbourne homeowners, opening dimensions, wall construction, fixings, design and applicable building requirements should be considered together.
What Is a Juliet Balcony?
A Juliet balcony is generally distinguished by having no usable projecting deck, or only a very shallow projection that does not function like a conventional balcony. It normally consists of a balustrade or railing across an upper-storey opening, which is why it may also be called a false balcony or balconette. The name is associated with Juliet from Shakespeare’s Romeo and Juliet, although the play itself refers to Juliet appearing at a window rather than explicitly describing a balcony. Juliet balcony designs range from decorative traditional ironwork to restrained contemporary barriers. The principle is the same: provide fall protection without a conventional balcony platform.

Juliet Balcony vs Traditional Balcony
The easiest way to understand the difference is to compare how the two spaces function.
| Feature | Juliet Balcony | Traditional Balcony |
|---|---|---|
| Floor platform | Usually little or no projecting platform | Typically includes a usable projecting platform |
| Main function | Fall-protection barrier plus architectural feature | Accessible outdoor floor space plus barrier |
| Projection | Minimal | Usually projects further from the building |
| Typical position | Upper-level door or full-height opening | Dedicated balcony area |
| Use | Generally not intended as standing outdoor space | May accommodate people and, where appropriate, furniture |
These are general distinctions rather than definitions for every possible architectural design. A shallow projection may still be described as a Juliet or Juliette balcony. What matters is whether the design provides a trafficable platform or is primarily a barrier across an opening.
Juliet Balcony vs French Balcony
The terminology is not standardised. Juliet balcony, Juliette balcony and French balcony are sometimes used interchangeably for a railing or balustrade outside an upper-level opening without a conventional deck. In other contexts, “French balcony” may be used more broadly for a very shallow balcony associated with French doors. Rather than relying on the name, confirm the projection, whether there is a trafficable platform, the opening type and how the barrier will be fixed.
Why Use a Juliet Balcony?
A Juliet balcony can make sense when a homeowner wants a large upper-level opening without adding a conventional projecting balcony.
For the broader custom balcony service, see wrought iron balconies Melbourne. When paired with full-height doors or glazing, a Juliet balcony can allow a larger opening to be used safely while preserving views and allowing natural light and ventilation through the opening. Architecturally, it can turn an otherwise plain upper-storey opening into a feature. It can work especially well when the design relates to gates, fences, balustrades or other metalwork on the house. A Juliet balcony should not be assumed permit-free, cheaper or suitable for every façade. Those questions depend on the project.
Why Wrought Iron Works Well for Juliet Balcony Designs
A key advantage of wrought iron-style architectural metalwork here is design flexibility. In contemporary Melbourne architectural ironwork, the term “wrought iron” commonly includes decorative work fabricated from mild steel using traditional forming and blacksmithing techniques. A wrought iron Juliet balcony can use slender vertical elements, curves, scrolls and motifs for a traditional façade, or cleaner lines and restrained geometry for a contemporary home. Custom fabrication lets the proportions and pattern respond to the actual opening rather than a standard panel size. A Juliet balcony balustrade can also reference details used in gates, fencing or other ironwork. Elegance in Iron offers custom Melbourne balcony designs, including window and Juliet-style balconies.
Where the project is primarily about the barrier or railing system, see wrought iron balustrade melbourne.

Traditional vs Modern Juliet Balcony Designs
Traditional Designs
A traditional Juliet balcony often uses more decorative detailing. Scrolls, curved elements, symmetrical motifs and classical proportions can suit heritage-inspired, Mediterranean and other traditionally detailed façades. Decorative ironwork should relate to the scale of the opening and the architecture rather than feel disconnected from the building.
Contemporary Designs
A modern Juliet balcony can be simpler. Straight vertical members, clean spacing and reduced ornamentation can create a lighter appearance where the home already has strong contemporary lines. Modern does not have to mean plain. Small custom details can add character without creating a traditional ornamental look.
Where Can Juliet Balconies Work Well?
Juliet balconies are commonly considered for upper-storey French doors, full-height openings and architectural feature windows. They can also suit projects where a projecting balcony is not desired or the façade needs additional detail. For Melbourne renovations, custom fabrication can be useful where existing opening dimensions, wall construction and architectural details need to be accommodated rather than matched to a standard prefabricated panel. On narrow frontages, a Juliet-style feature can add depth and detail without the visual weight of a large projection. Suitability still needs project-specific assessment.
Do Juliet Balconies Need to Meet Balustrade Regulations?
A Juliet balcony should not be treated as decoration alone when it performs a fall-protection function.
“A continuous barrier must be provided along the side of a trafficable surface”
Source: Australian Building Codes Board, NCC 2022 Housing Provisions — Part 11.3 Barriers and handrails, clause 11.3.3 (live checked 1 September 2026). View the official source.
The NCC uses this wording when setting out when barriers are required at trafficable surfaces where a fall risk exists, and specifically includes balconies among its examples. The exact requirements for a Juliet-style opening still depend on the building, opening, fall condition, classification and applicable Victorian requirements.
Australian building requirements include provisions for barriers where there is a risk of falling, as well as separate requirements for the protection of certain openable windows. Which provisions apply to a Juliet-style opening depends on the building, the type of opening, the fall conditions and the proposed design. Requirements can depend on the opening, location, floor level, fall conditions, building classification and proposed barrier. These factors can affect its dimensions, openings, design and fixings. Have the project assessed against the current National Construction Code and applicable Victorian requirements rather than copying dimensions from another property or overseas product.
For a deeper homeowner guide to height, openings, fixings and warning signs, see balustrade safety.
What to Consider Before Ordering a Custom Juliet Balcony
Start with the opening, not the decorative pattern. Opening width and height help determine the balcony proportions, while floor level and fall conditions may affect regulatory requirements. Next, consider the wall or substrate. Brick, masonry and other façade or structural conditions may require different fixing approaches, so the fixing method should be determined for the actual substrate and project conditions. Then consider style, pattern and finish. Decorative ironwork may suit one façade while simple vertical work suits another.
For exterior finish selection, see powder coating vs galvanizing for exterior metalwork. Installation access matters too. Upper-storey work can introduce site considerations that are not obvious from a photograph. Before fabrication, the project brief should cover dimensions, site and fixing conditions, design, finish, regulatory requirements and installation access.
Can a Juliet Balcony Be Custom Designed for a Melbourne Home?
Yes. A custom Juliet balcony can be developed around a Melbourne property’s dimensions and architectural character. Elegance in Iron designs custom balcony ironwork around the property, dimensions and style, including Juliet-style balconies. For custom wrought iron balconies, the design can consider opening dimensions, façade proportions, decorative preference, existing ironwork and installation conditions. For an initial enquiry, provide the Melbourne suburb, approximate dimensions, photos of the opening and façade, preferred design direction and known site constraints.
To check current coverage, see wrought iron service areas Melbourne.
Frequently Asked Questions
What is a Juliet balcony?
A Juliet balcony is generally a balustrade or protective barrier across an upper-level door or full-height opening, with no usable projecting floor platform or only a very shallow projection.
Can you stand on a Juliet balcony?
Generally not. A typical Juliet balcony has no trafficable platform intended as outdoor standing space, although the term is sometimes used for very shallow projecting designs. Check the actual design rather than assuming from the name alone.
What is the difference between a Juliet balcony and a normal balcony?
A traditional balcony normally includes usable outdoor floor space. A Juliet balcony is primarily a barrier and architectural feature at an elevated opening.
Why is it called a Juliet balcony?
The name references Juliet from Shakespeare’s Romeo and Juliet. The play itself describes Juliet appearing at a window rather than explicitly identifying a balcony.
Is a French balcony the same as a Juliet balcony?
Sometimes. The terms French balcony, Juliet balcony and Juliette balcony may be used interchangeably, but terminology varies. Check the physical design rather than relying on the label.
Do Juliet balconies need balustrades?
A Juliet balcony normally relies on a barrier across the elevated opening. That barrier may take the form of a balustrade, railing or another suitable barrier system. Where it provides fall protection, its design and fixing need to satisfy the requirements applicable to that particular project.
Can a Juliet balcony be made from wrought iron?
Yes. Wrought iron-style metalwork allows both traditional decorative patterns and cleaner contemporary designs. It can also be coordinated with other architectural ironwork on the property.
Do Juliet balconies need planning or building approval in Victoria?
Potentially. Whether a planning permit or building permit is required depends on the property, proposed work and any applicable exemptions or planning controls. Check planning requirements with the relevant local council, and confirm building-permit requirements with a registered building surveyor before work begins.


